What Should You Check When You Take Possession of a New Flat?
Check two lists, not one. A snag list of defects the builder must fix, reported in writing, and a readiness list of wiring, ceiling and curtain decisions that get expensive once interiors begin. Do both before anyone drills a wall.
At possession, walk the flat twice. First for defects the builder is responsible for: cracks, dampness, leaks, doors and windows, flooring and every electrical point, all noted in writing with photographs. Then for the decisions only you can make before the interiors start: a neutral at switch boxes, false ceiling depth, power for curtain motors, and which circuits the inverter backs up.
The day the keys arrive is usually spent on the builder: counting tiles, testing taps, hunting for cracks. That matters, and it is only half the job. The other half is a set of decisions nobody will prompt you about, and they are the ones that decide what your home can do for the next decade.
What is the difference between a snag list and a readiness list?
A snag list is about what the builder owes you. It covers defects in the flat as handed over, and fixing them is the builder's job, not yours.
A readiness list is about what you owe your own future. It covers decisions about wiring, ceilings and fittings that cost almost nothing to settle while the flat is bare, and a great deal once the interiors are finished. Nobody else will make these decisions for you, because nobody else is responsible for them.
Most possession checklists cover only the first. This one covers both, because the moment of possession is the last cheap moment for the second.
What should you check before you accept possession?
Walk every room in daylight, with a notebook and a phone camera. Note every issue in writing, photograph it, and send the list to the builder so there is a dated record.
- Carpet area Compare it with the agreement. Under RERA, carpet area is the net usable floor area, excluding external walls, service shafts, an exclusive balcony and open terrace
- Walls and ceilings Cracks, dampness, stains and signs of seepage
- Doors and windows Every one closes, locks and seals properly
- Plumbing Leaks under sinks, water flow, and drainage in bathrooms and balconies
- Flooring Cracked, uneven or hollow-sounding tiles
- Electrical Every point and switch works, and the distribution board is labelled
The law is on your side here. Section 14(3) of the Real Estate (Regulation and Development) Act, 2016 says that a defect in structure, workmanship, quality or services brought to the promoter's notice within five years of handing over possession must be put right "without further charge, within thirty days", and if it is not, the buyer is entitled to compensation.
One practical point: finish this inspection before any fit-out work starts. Once walls are chiselled or chased after possession, it becomes easier for a builder to argue that a later defect came from the owner's work rather than the construction.
What should you decide before the interiors start?
This is the half most people skip. Every item below is cheap while the flat is bare and expensive once the plaster, paint and false ceiling are done. The table puts both lists side by side, area by area.
| Area | Snag check: the builder's job | Readiness decision: yours, before interiors |
|---|---|---|
| Switch boxes | Every switch works, nothing sparks or runs hot | A neutral at every box where a smart keypad might go, and deep enough back boxes |
| Ceilings | No cracks, dampness or stains | False ceiling depth against the beam depth, and where cove and downlights will sit |
| Windows | Frames seal, locks work, no gaps | Curtain track positions, and power above each window on the side a motor would sit |
| Distribution board | Circuits labelled, breakers trip properly | Which circuits the inverter backs up, decided on the drawing |
| Walls | No seepage, cracks or hollow plaster | Conduit routes, with spare capacity and a pull string left in |
| Main door | Door and frame aligned, lock works | Whether you want a smart lock, so the door frame can be prepared for it |
| Network | Not usually the builder's scope | Where the router lives, and network cabling to the rooms and main door |
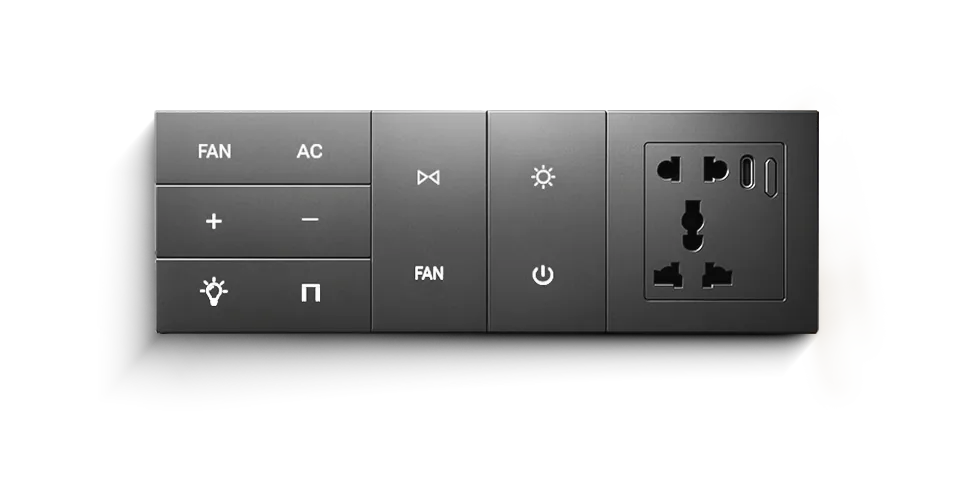
The first row matters most if you are considering a smart home at all. A smart keypad keeps electronics running in the switch box, so it needs a neutral there, and many Indian switch boxes do not have one. We explain why in do smart switches need a neutral wire, and our electrical points checklist covers every other point worth deciding while the walls are open.
Why do these decisions cost more after the interiors are done?
Partly the obvious reason: running a wire through a finished, painted wall means opening it and repainting. But in a Mumbai building there is a second reason, which is permission.
In a co-operative housing society that has adopted the Maharashtra model bye-laws, bye-law 45(a) says no member may make additions or alterations to a flat without the Committee's previous written permission. Anything structural needs the competent authority's permission too. Work you plan before moving in fits into one permission and one fit-out window; work you think of later means another application, more dust, and neighbours who have already moved in. Our guide to drilling and rewiring rules in a Mumbai flat goes through the permissions in full.
To be fair about it, not everything has to be decided now. A wireless smart home can go in later, one room at a time: drivers sit inside the existing light fittings, and sensors, curtain motors on an existing track and the hub can all be added afterwards. The readiness list is the short set of things that genuinely cannot wait.
When should you bring in a smart home company?
The best moment is before the interior fit-out, so switch positions and wiring can be planned with the electrical work instead of around it. It is not a requirement, because a wireless system retrofits into finished homes too, but it is when the choices are widest and cheapest.
If you do, bring your electrical plan to the first conversation; it helps the system be sized accurately. From there, the work splits cleanly. Your own electrician installs, mounts and wires the hardware to the plan, in order: drivers after the false ceiling, keypads after the first coat of paint, and curtain tracks last, on a dust-free site. AHA designs the system, supplies it, and then configures and commissions it. From first consultation to commissioning typically takes two to four weeks, and the most common delay is simply the site not being ready.
For how that works in the city specifically, see our page on choosing a home automation company in Mumbai, or the fuller guide to timing it before or after interiors.

What does this checklist not cover?
- It is not a structural survey. A walk-through with a notebook catches what you can see. For the structure itself, a qualified inspector or engineer is the right person.
- It is not legal advice. The Act's wording is quoted above so you know where you stand. If a builder will not rectify a defect, that is a matter for a lawyer or the state RERA authority.
- The readiness list is about the home's wiring and fittings, not the whole interior. Layouts, furniture and finishes are your designer's territory; this list is the part that has to be settled before they start.
What do people ask us next?
What should I check when I take possession of a new flat?
Two lists. A snag list of defects the builder must fix, such as cracks, dampness, leaks, doors and windows that do not close properly, and electrical points that do not work, reported in writing with photographs. And a readiness list of decisions that get expensive once interiors begin: a neutral at switch boxes, false ceiling depth, power for curtain motors, and which circuits the inverter backs up.
How long does a builder have to fix defects after possession?
Under Section 14(3) of the Real Estate (Regulation and Development) Act, 2016, a structural defect or a defect in workmanship, quality or services brought to the promoter's notice within five years of handing over possession must be rectified without further charge within thirty days. If it is not, the buyer is entitled to compensation under the Act.
Should I do the snag inspection before or after starting interiors?
Before. Common practice is to finish the inspection before any fit-out, because once walls are chiselled or chased after possession, it becomes easier for a builder to attribute a later defect to the owner's work.
Do I need society permission to renovate a new flat in Mumbai?
In a co-operative housing society that has adopted the Maharashtra model bye-laws, yes for additions or alterations: bye-law 45(a) requires the Committee's previous written permission. Anything structural needs the competent authority's permission as well.
Do I have to decide on home automation at possession?
No. A wireless system can be added later, one room at a time. But a few wiring decisions, such as a neutral at the switch boxes where keypads may go, power above the windows for curtain motors, and the false ceiling depth, are far cheaper to settle before the interiors start.
What should I bring to a smart home consultation?
Your electrical plan, if you have one. It helps the system be designed accurately around your actual switch positions and circuits.
Possession is the one moment when a flat is bare, the builder is still accountable, and every wiring decision is still cheap. Use it for both lists, and the interiors that follow will not have to be opened up again.
If you want to see what a finished smart home looks like before you plan yours, both our experience centres, in Santacruz West and Lower Parel, are laid out as real homes and open daily 11am to 7pm. Walk in, or book ahead.
Book a free consultation →