Home Automation Before or After Interiors?
Before, if you want the full choice. After is not too late, a wireless system does not need any of what construction-stage planning buys you, but a few things do become expensive or genuinely impossible once each stage of your interiors closes.
Decide before the electrical wiring stage if you can, that is when a wired system is even possible and when a wireless one is nearly free to plan for. If interiors are already finished, you are not stuck: a wireless system retrofits into a lived-in flat with no wall breaking. What genuinely changes is what you can still choose, not whether automation is possible at all.
The question usually arrives at the wrong time to answer it well, either months before possession when nothing feels urgent yet, or the week the painters finish when it feels too late to ask at all. Neither is quite right.
The honest version has two separate answers, because "home automation" is really two different kinds of system with two different deadlines. A wired system has to be decided before the electrician wires the flat, there is no version of adding one afterwards that does not involve opening a wall. A wireless system has no such deadline, it can go in the week you move in or five years later. The question worth asking yourself first is not "before or after", it is "which kind of system am I actually planning for."

Why does the timing question even split in two?
Wired systems, the KNX and Crestron-type installations more common in large villas and commercial projects, run a dedicated control cable from every switch and sensor back to a panel, laid alongside the power wiring. That cable has to go in while the walls are open, during the same electrical stage the power wiring itself gets pulled. Decide after the plaster goes on and the only way in is to open the wall again.
Wireless systems, the category AHA and most residential retrofit products fall into, talk to each other over a local radio mesh (ZigBee, Matter, Thread) instead of a dedicated cable. Nothing has to be pulled through a wall while it is open, which is the entire reason a wireless system can be added to a home you already live in. Our full wired versus wireless comparison goes through the reliability, cost and longevity differences in depth; this piece is specifically about what each one does to your timing.
| Question | Wired (KNX, Crestron) | Wireless (ZigBee, Matter) |
|---|---|---|
| When must it be decided | Before the electrical wiring stage, no exceptions | Anytime, including after you move in |
| What happens if you decide late | A wall or ceiling has to be opened again | Nothing, the deadline does not apply to it |
| Best fit | A new-build villa where walls are open regardless | An apartment, a finished home, a renovation, a rental |
| What still helps to plan early, even for it | Everything, it is the whole installation | A neutral wire and deeper switch boxes, cheap now, a wall later if skipped |
What if my interiors are already done?
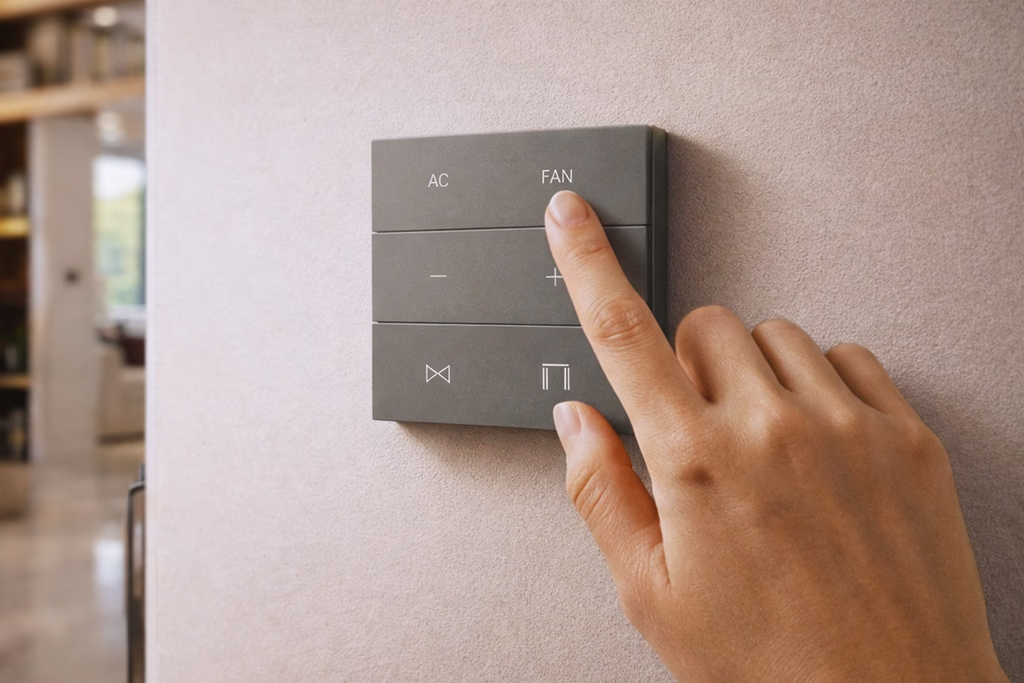
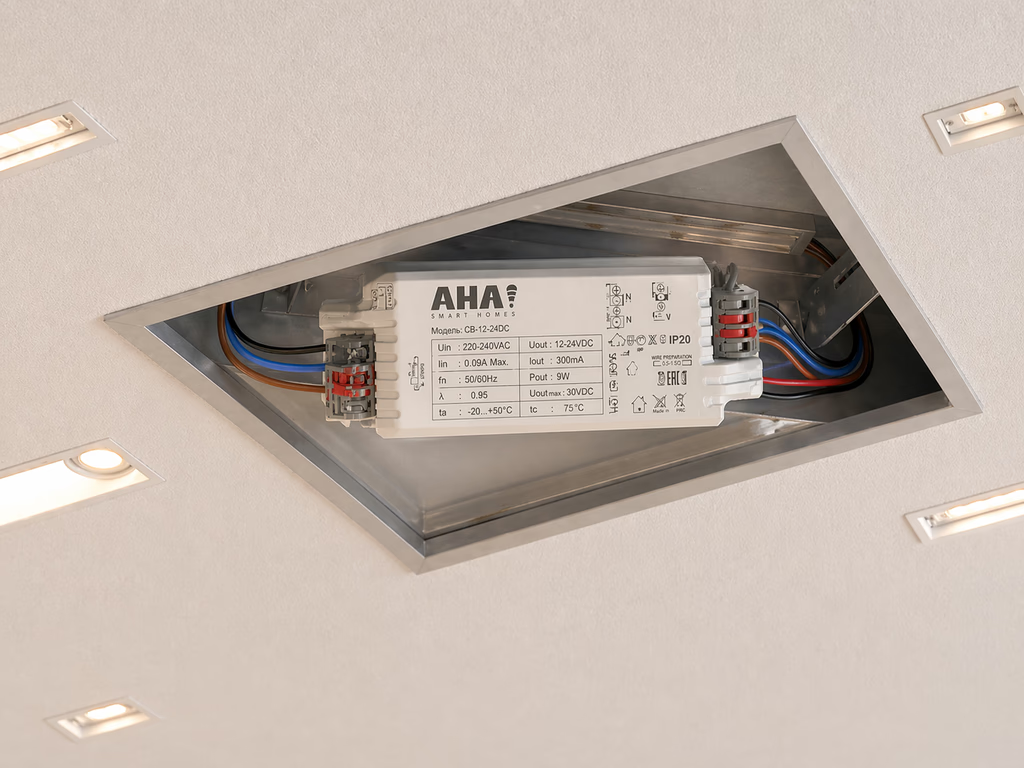
You are not stuck, and this is worth saying plainly because most of what people assume about "too late" comes from thinking about wired systems. A wireless system retrofits into a finished home because the driver sits inside the light fitting you already have, and the keypad reuses the switch wiring already behind the existing plate. No wall is opened, no ceiling is cut.
The one genuine complication is a traditional Indian switch box, which usually carries only live and switched live, with no neutral, because the switch loop was only ever built to interrupt power to the fitting, not to run electronics inside the switch box itself. That rules out the category of smart switches that need continuous power at the switch. AHA's approach sidesteps the problem rather than solving it: the electronics sit inside the light fitting, where power is already continuous, and the keypad on the wall is just a low-voltage control point on the existing wiring. Our guide to the electrical points a new home actually needs covers the neutral-wire decision in full, for anyone still at the stage where adding one is a real option.
What does Mumbai specifically change about this?
Four local realities push the decision earlier rather than later, even for a wireless system that does not strictly need it.
Structural walls are not optional to work around. Modern Mumbai high-rises are commonly built on RCC shear-wall construction, where the wall itself is part of what holds the building up. Cutting into a column, beam, shear wall or slab for wiring is not a permission you can eventually get, it is a safety line that does not move, covered in full in our guide to Mumbai's drilling and rewiring rules. A wireless system that opens nothing avoids the question entirely.
The builder's warranty runs on a clock you do not control. Under Section 14(3) of the Real Estate (Regulation and Development) Act, 2016, MahaRERA's 5-year structural defect liability covers the builder's own construction faults, reported within 5 years of possession, not damage a buyer's own alterations caused. Unauthorised wiring work that touches structure can hand a builder a legitimate defence against an unrelated defect claim later. A professional snagging inspection before any interior work starts protects that warranty regardless of which system you choose.
Society rules gate when work can even happen. Written NOC before civil work, restricted working hours, and a refundable damage deposit are standard across Mumbai cooperative societies, and drilling into a structural member specifically is treated as seriously as the law requires. The same guide above covers the permission tiers in detail.
The climate is genuinely harder on hardware. High humidity, coastal salt air and a long monsoon accelerate corrosion on anything underspecified, which is exactly why hardware engineered for Indian conditions matters more here than in a drier city. Our guide for new Mumbai homeowners covers what the monsoon and salt air actually do to a smart home's hardware.
The category most worth future-proofing against is obsolescence, not timing. Matter, the open standard behind AHA's own certification alongside ZigBee and Thread, is still actively growing: the Connectivity Standards Alliance's Matter 1.5 release, published 20 November 2025, added camera support on top of the lighting, climate and access control the standard already covered. Buying into an open, actively maintained standard means new capability arrives over time rather than a device becoming an orphan.
Which scenario is actually yours?
| Where you are | What to actually do |
|---|---|
| Possession months away, interiors not started | The easiest position to be in. Bring an electrical plan to the first conversation, decide scope even if you install in phases |
| Electrical stage happening now | Insist on a neutral at every switch box and spare conduit capacity, cheap now, a wall later if skipped |
| False ceiling going up, wiring already closed | Get curtain motor points and any driver access sorted before the boarding closes, that is the next real deadline |
| Fully finished, living there for years | Wireless retrofit, room by room, starting wherever the daily friction actually is |
| Renting | Fully reversible only, and confirm what the lease actually says before fitting anything to a wall |
Whichever row is yours, the underlying system does not change, only how much of it you can plan for in advance. For the full room by room numbers, our 3BHK Mumbai cost guide has the real figures rather than a generic estimate, and our home automation design and commissioning services page sets out what happens at each stage, including where your electrician's work ends and ours begins.
Questions people ask us next
Should I plan home automation before or after interiors?
Before, if you want the full choice. Deciding during the electrical stage, before conduiting, is when a wired system is even possible and when a wireless one is cheapest to add, because a neutral wire, deeper switch boxes and spare conduit cost almost nothing while the wall is already open. None of that means you are stuck if interiors are already done, a wireless system does not need any of it to work.
Can I automate a flat that is already fully furnished?
Yes. A wireless system retrofits into a finished home because the driver sits inside the existing light fitting and the keypad reuses the wiring already behind the existing switch plate. What genuinely gets harder after interiors are done is anything that needed a cable pulled through a now-closed wall or ceiling, which a wireless system was never going to need in the first place.
Do Indian switchboards have a neutral wire for smart switches?
Often not. A traditional Indian switch box carries only live and switched live, with no neutral, because the switch loop was only ever designed to interrupt power to the fitting, not to run electronics inside the box itself. This is the single biggest reason wireless systems designed for India put the electronics inside the light fitting instead of the switch box.
Is wired or wireless better for a Mumbai flat?
For almost every Mumbai apartment, wireless. A wired system has to be planned before the electrical wiring stage and needs conduit pulled through walls, which rules it out for a flat you are moving into as is. Wireless has no such deadline and typically costs a fraction per square foot, the trade-off is a dependence on the local mesh network rather than a dedicated cable, which a well-built system manages with a local hub rather than the cloud.
Can I chip a wall in a new Mumbai high-rise for automation wiring?
Not if it is a structural column, beam, shear wall or slab, which modern Mumbai high-rise construction relies on for the building's strength. That is a legal and safety line, not a preference, and it is exactly why a wireless system that needs no wall opened at all is the practical choice in this kind of construction. Our guide to Mumbai society and BMC rules covers where that line actually sits.
Does home automation wiring void my builder's warranty?
It can, if the work is unauthorised structural alteration. MahaRERA's 5-year defect liability under Section 14(3) covers the builder's own construction faults, not damage caused by a buyer's own alterations, so unauthorised chipping or structural cutting for wiring can hand a builder a legitimate defence against an unrelated defect claim. A professional snagging inspection before any interior work protects that warranty either way.
The honest short version: earlier is better, but only wired systems make it non-negotiable. If your interiors are still ahead of you, the one thing worth doing regardless of which system you eventually choose is asking your electrician for a neutral wire and spare conduit while the wall is open, both cost almost nothing now and a wall later if skipped. If your interiors are already behind you, a wireless system was built for exactly that situation.
The fastest way to see what either path actually looks like is to visit one of our experience centres, both are real, lived-in smart homes, one built in from day one and both running the same wireless system described here. Santacruz West and Lower Parel, open daily 11am to 7pm.
Book a free consultation →For the detailed electrician-facing checklist, see our guide to electrical points for a new Indian home, and for the Mumbai-specific legal constraints, our guide to drilling and rewiring rules.